

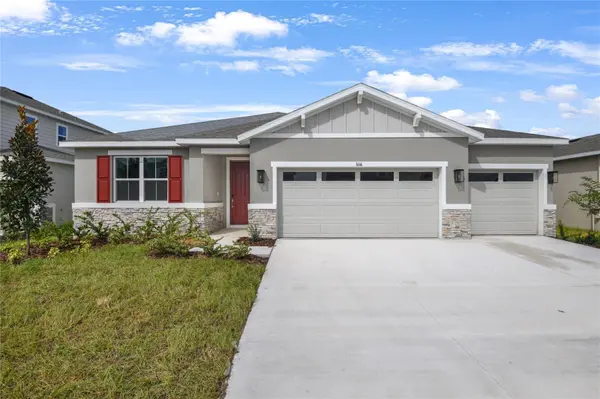




4 Beds
3 Baths
2,051 SqFt
4 Beds
3 Baths
2,051 SqFt
Key Details
Property Type Single Family Home
Sub Type Single Family Residence
Listing Status Active
Purchase Type For Sale
Square Footage 2,051 sqft
Price per Sqft $216
Subdivision Pine Grove Reserve
MLS Listing ID S5130453
Bedrooms 4
Full Baths 3
Construction Status Completed
HOA Fees $462/qua
HOA Y/N Yes
Annual Recurring Fee 1848.0
Year Built 2025
Lot Size 6,534 Sqft
Acres 0.15
Property Sub-Type Single Family Residence
Source Stellar MLS
Property Description
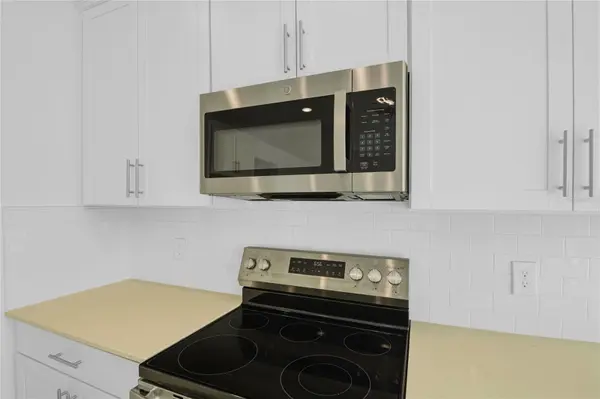
the spacious great room perfectly connected to a covered patio for ultimate outdoor living. The well-appointed kitchen features 42” upper cabinets, center island with quartz countertops, walk-in pantry, and a cozy dining nook, making it ideal for everyday
meals and entertaining.
Tucked away for privacy, the primary suite offers a generous walk-in closet and a private bath with double sinks. An additional bedroom and full bath complete this functional and stylish floor plan. Schedule your private tour today and discover all the reasons
you'll love the Tarragon at Seasons at Pine Grove Reserve in Saint Cloud, FL !
Location
State FL
County Osceola
Community Pine Grove Reserve
Area 34772 - St Cloud (Narcoossee Road)
Zoning RESI
Interior
Interior Features High Ceilings, Open Floorplan, Other, Solid Surface Counters, Split Bedroom, Walk-In Closet(s)
Heating Central, Electric
Cooling Central Air
Flooring Carpet, Ceramic Tile
Fireplace false
Appliance Dishwasher, Disposal, Electric Water Heater, Microwave, Range
Laundry Laundry Room
Exterior
Parking Features Oversized
Garage Spaces 3.0
Community Features Playground, Pool, Tennis Court(s)
Utilities Available BB/HS Internet Available, Cable Available, Electricity Available, Phone Available, Public, Sewer Available, Water Available
Amenities Available Trail(s)
View Y/N No
Water Access No
Roof Type Shingle
Porch Covered, Patio
Attached Garage true
Exposure East
Garage true
Private Pool No
Building
Entry Level One
Foundation Block, Other, Slab
Lot Size Range 0 to less than 1/4
Builder Name Richmond American Homes
Sewer Public Sewer
Water Public
Level or Stories One
Structure Type Stucco
New Construction true
Construction Status Completed
Others
Pets Allowed Yes
Senior Community No
Ownership Fee Simple
Monthly Total Fees $154
Acceptable Financing Cash, Conventional, FHA, VA Loan
Membership Fee Required Required
Listing Terms Cash, Conventional, FHA, VA Loan
Special Listing Condition None
Virtual Tour https://www.propertypanorama.com/instaview/stellar/S5130453

Nearby Locations
"My job is to find and attract mastery-based agents to the office, protect the culture, and make sure everyone is happy! "